ClovisNdayishimiye

BEDS2
BATHS2 full
SQUARE FEET1,157
MLS#202631524
STATUSActive
PROPERTY TYPEResidential - Townhouse
SUBDIVISIONSpring Brooke
SCHOOLGoshen Community Schools
Property Description
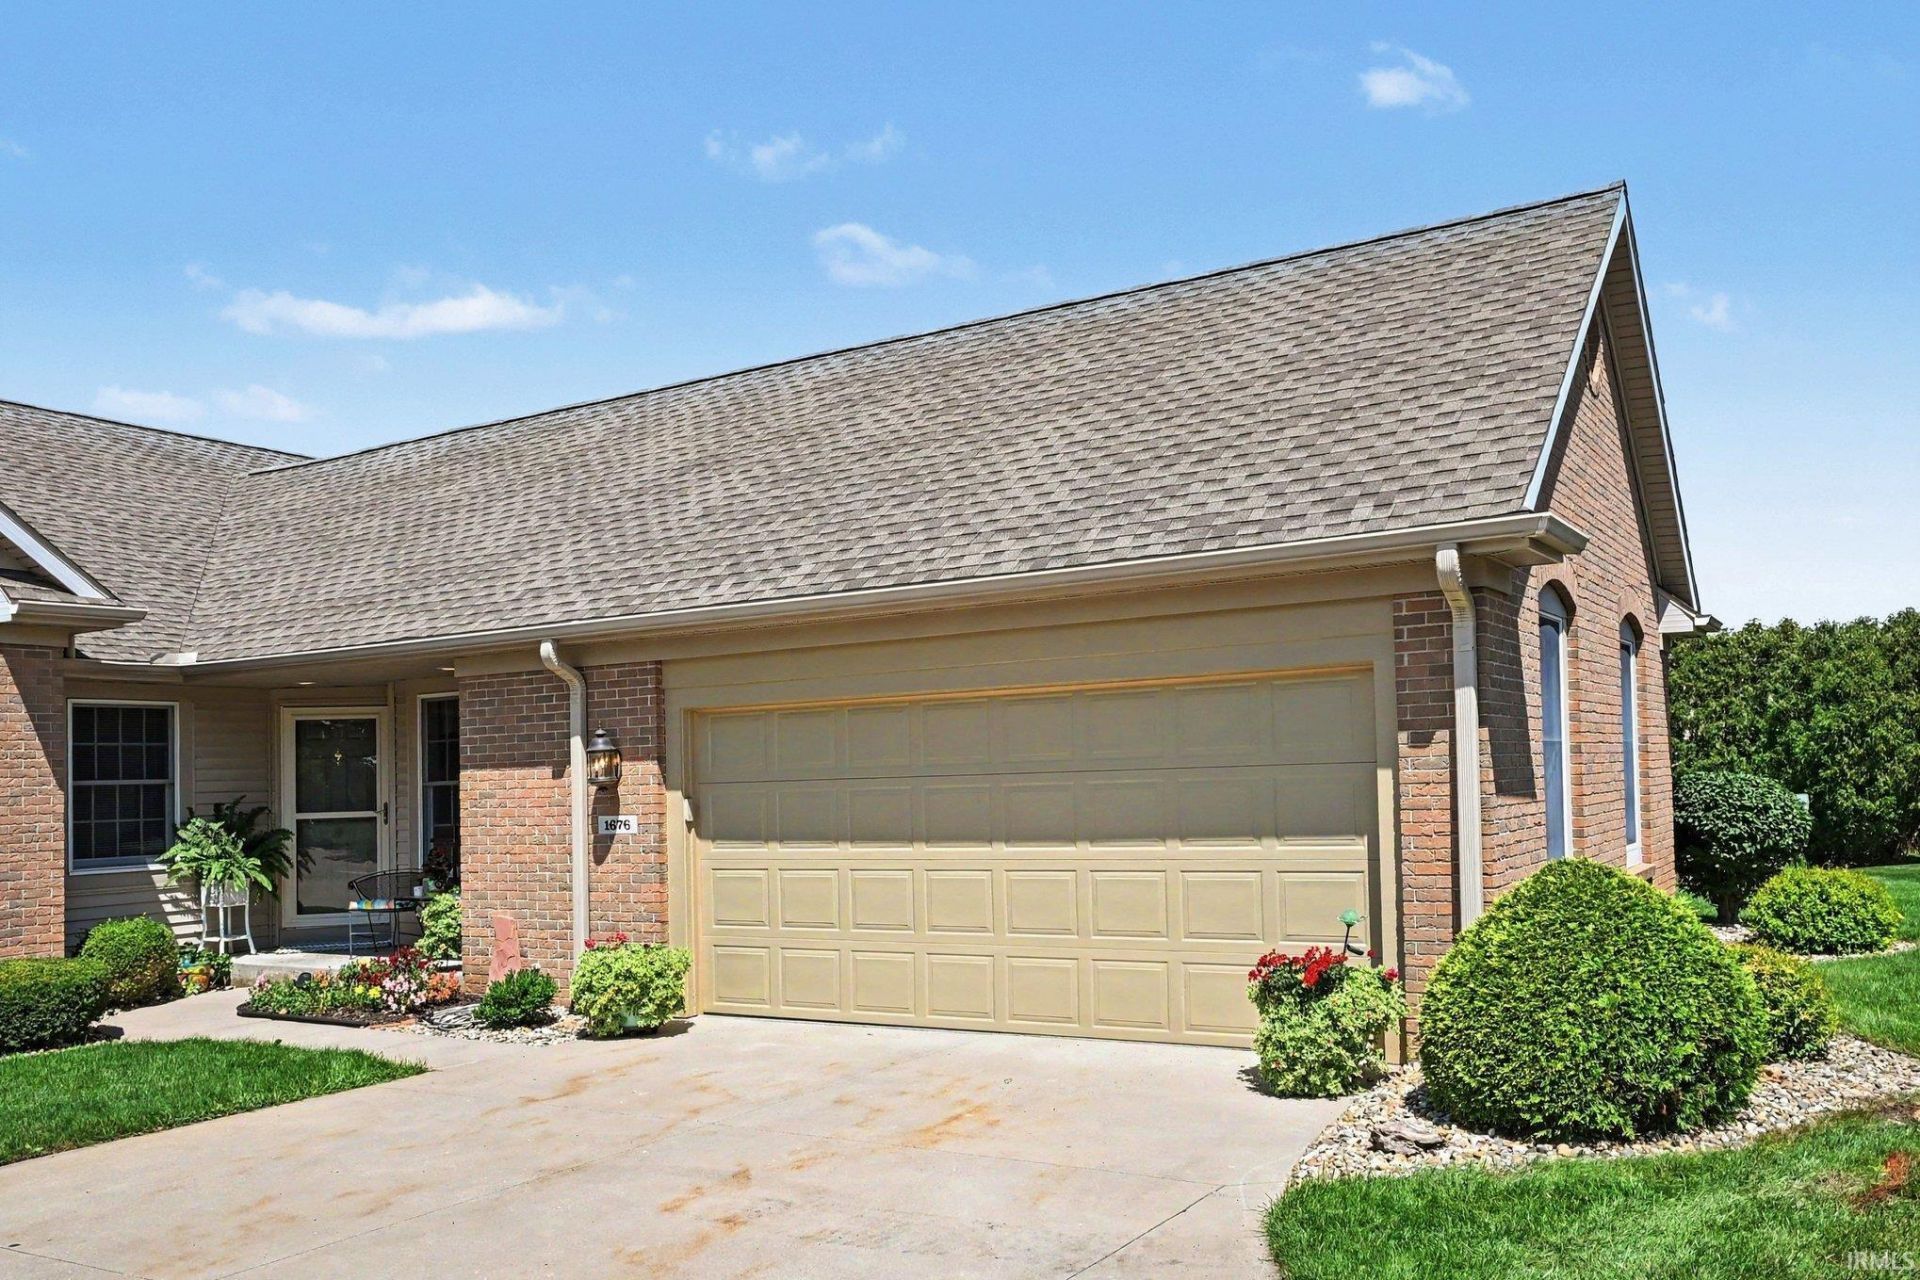
Enjoy peaceful, low-maintenance living in this inviting 2-bedroom, 2-bath home tucked away in a quiet cul-de-sac setting. Hardwood floors flow through the living room, dining area, hallway, and kitchen, while quartz countertops add an updated touch to both bathrooms. Step outside to the covered deck and relax while taking in beautiful views of the pond and fountain. Additional features include an attached two-car garage and a 5-foot crawlspace offering valuable storage. All appliances remain, including the washer and dryer. The water heater and central air are only a few years old. Monthly HOA dues are $341.75 and include lawn care, snow removal, roof replacement, city utilities, community pool, fitness room, walking trail, and master insurance policy. A wonderful opportunity to enjoy comfort, convenience, and a peaceful, private setting!
Property Features
Property Type: Residential - Townhouse
Basement: Crawl
Cooling: Central Air
Garage: 2 car attached
Heating: Gas, Forced Air
Lot Size: 0.13 Acres
Roof Type: Asphalt, Shingle
Stories: 1.0
Taxes: $1,931
Year Built: 1999
Feature Descriptions
Above Grade Finished SQFT: 1157
Amenities: Closet(s) Walk-in, Countertops-Laminate, Countertops-Stone, Crown Molding, Deck Covered, Deck on Waterfront, Detector-Carbon Monoxide, Detector-Smoke, Disposal, Eat-In Kitchen, Garage Door Opener, Irrigation System, Landscaped, Near Walking Trail, Main Level Bedroom Su
Common Amenities: Clubhouse, Exercise Room, Swimming Pool, Sidewalks
Exterior: Brick, Vinyl
Garage SQFT: 462
HOA Fees($): $341.75/ Monthly
Location: City/Town/Suburb, Near Walking Trail
Lot: Cul-De-Sac, Waterfront, Planned Unit Development
Lot Dimensions: PUD
Number of Rooms: 5
Pool: Association
Sale Inclusions: Dishwasher, Microwave, Refrigerator, Washer, Dryer-Gas, Range-Gas, Water Heater Gas, Window Treatment-Blinds
Sewer: City
Swimming Pool: Yes
Total Finished SQFT: 1157
Water: City
Room Sizes
Bedroom 1: 13x11 Level - Main
Bedroom 2: 13x10 Level - Main
Dining Room: 10x14 Level - Main
Kitchen: 17x10 Level - Main
Living Room: 16x14 Level - Main
Local Schools
High School: Goshen
Middle School: Goshen
Elementary School: Prairie View
School District: Goshen Community Schools
Listed By / Shown By
Listed By
Agency Name: Schrock Realty Group
Agency Contact: Cell: 574-536-7060
Agent Name: Karen Galloway

Shown By
Agent Name: Clovis Ndayishimiye
Agent Phone: (317) 772-6813
Agency Title: Key Realty

IDX information is provided exclusively for consumers’ personal, non-commercial use and may not be used for any purpose other than to identify prospective properties consumers may be interested in purchasing. Data is deemed reliable but is not guaranteed accurate by the MLS
Estimate Your Payment
Estimated Payment
$ 1,543.39 per month $1,313.96 Principal & Interest $160.92 Property Tax $68.51 Homeowner's InsuranceChange Payment Information

Privacy Policy / DMCA Notice / ADA Accessibility


This site is hosted, designed and copyright
© 1994 - 2026 by
Delta Media Group, Inc. -- Patent Pending --
Agency License Information: 1-877-539-7589 | Ohio Lic# REC.2010002888 6800 W Central Ave #B, Toledo, OH 43617 | Michigan Lic# 6505366134 8040 Summerfield Rd, Lambertville, MI 48144 | Indiana Lic# RC52400106 3029 W Smith Valley Rd #211, Greenwood, IN 46142 | West Virginia LIC# 010306 Erin Rickman, Broker. 410 Market St #3, Parkersburg, WV, 26101 | Colorado LIC# EC.100108419 603 Rood Ave, Grand Junction, CO 81501 | Nevada LIC# B.0146350.LLC 9190 Double Diamond Pwky, Reno, NV 89521 | Florida LIC# CQ1073507 16638 Mooner Plank Cir, Wimauma, FL 33598 | Illinois LIC# 481014661 640 S Washington St. Suite 212, Naperville, IL 60540
Agent License Information: Brokerage/Company License Number: RC52400106
1676 Edgebrooke Court | MLS# 202631524
This townhouse located at 1676 Edgebrooke Court, Goshen, IN 46528 is currently listed for sale with an asking price of $234,900. This property was built in 1999 and has 2 bedrooms and 2 full baths with 1157 sq. ft. Edgebrooke Court is located in the Spring Brooke subdivision within the Goshen Community Schools school district. Search Spring Brooke real estate on clovisndayishimiye.ikeyrealty.com today.